Walls Built Before the Slope Becomes a Problem
Retaining wall construction in Brandon for sloped residential yards, landscape definition, and properties where grade changes are causing visible erosion
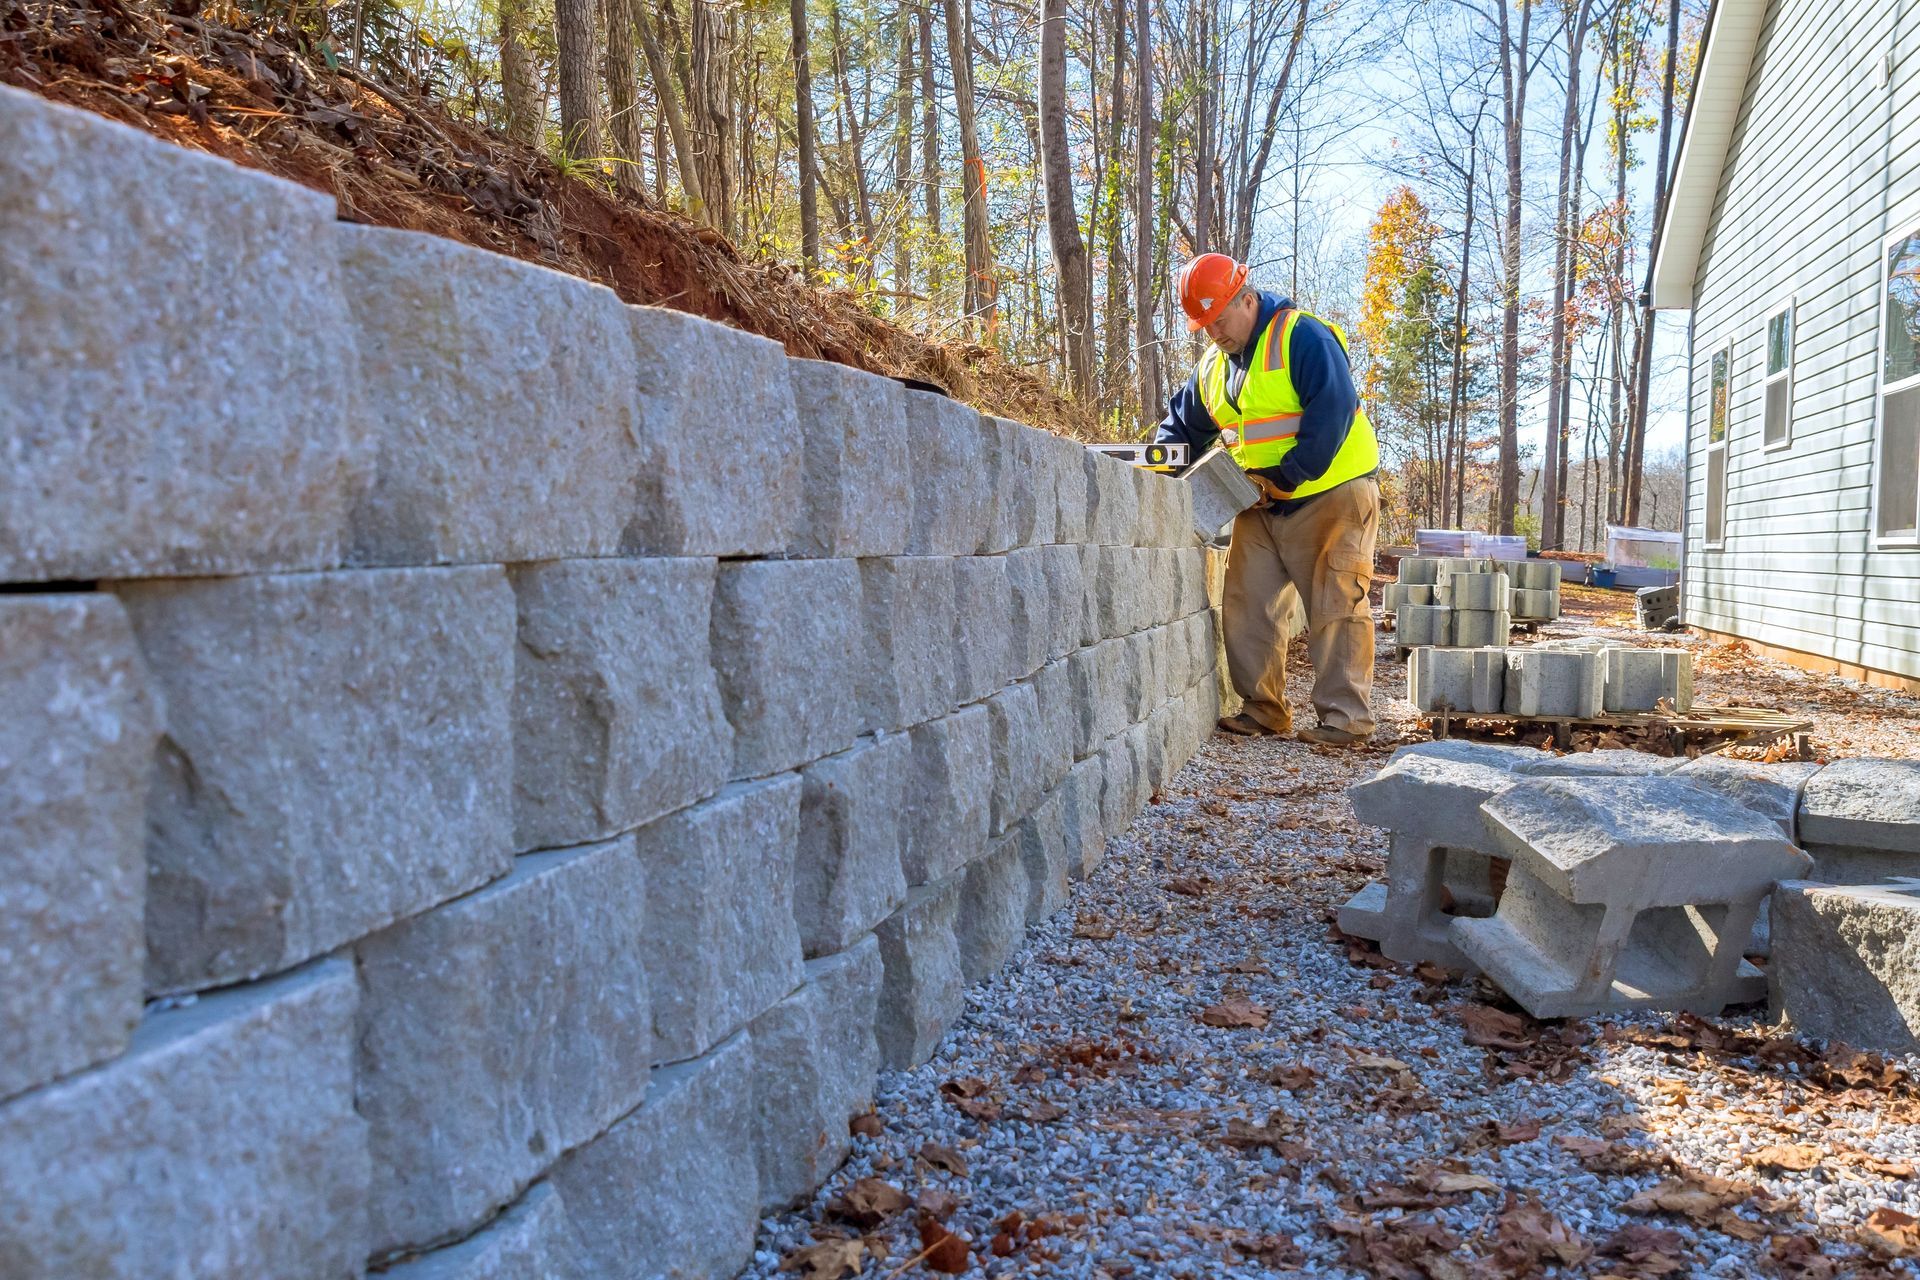
Sloped yards on higher-end residential properties in Brandon lose their landscaping investment gradually and then all at once. Soil migrates downhill during heavy runoff events, grade changes undercut plantings, and what began as a minor erosion pattern becomes a significant loss of usable yard and hardscape. Retaining walls built correctly interrupt that process at the structural level rather than at the surface. John Douglas Masonry constructs retaining walls in Brandon using material choices—brick, block, or natural stone—selected based on the property's existing design and the load the wall needs to carry, with every post and footing set below frost line depth to prevent settling as the ground moves over time.
The depth requirement is where a lot of retaining wall projects fail years after installation. A wall that looks solid on day one but was set without adequate footing depth will begin to lean, shift, or separate at the base as moisture cycles through the soil below it. Setting materials below frost line eliminates that movement pattern. At John Douglas Masonry, the material conversation happens before construction begins—brick offers a traditional appearance that suits established neighborhoods, block provides structural mass for steeper grades and heavier lateral loads, and stone is specified when the property's landscaping design calls for a natural visual weight. Each option is evaluated in the context of your specific yard, not applied as a default.
Request an on-site evaluation to review your yard's grade and determine which wall configuration fits the slope and the property's existing features.
Retaining wall construction involves more than stacking material against a hillside. The footing depth, drainage behind the wall, and the material's density relative to the soil pressure it is resisting all determine whether the structure functions over decades or begins shifting within the first few years. John Douglas Masonry brings 30 years of masonry and concrete construction to every retaining wall project, meaning the structural decisions—footing depth, material selection, batter angle for taller walls—are made by someone who has seen what happens when those details are skipped.
Once a retaining wall is completed, the visible change is immediate: the grade is held, the landscaping above the wall sits level, and the area below the wall is no longer receiving displaced soil. Beyond the visual, the structural function means that the downslope side of your property is no longer subject to the compounding effects of grade loss over multiple seasons. Customers working with John Douglas Masonry have consistently been charged less than the initial project estimate, which reflects disciplined scoping and honest project management rather than after-the-fact adjustments.
Retaining walls over a certain height typically require permits in Mississippi municipalities, and the threshold varies by jurisdiction. Projects in Brandon and the surrounding area should be evaluated against local permit requirements before construction begins. John Douglas Masonry handles that review as part of the project process, so permit compliance does not become a post-installation issue.
Answers About How Retaining Walls Get Built
Retaining wall decisions depend heavily on the specific grade, the soil behind the wall, and the material chosen. The questions below address the construction decisions that determine how a wall performs over time, particularly for the sloped residential properties common in the Brandon and Madison areas.
Why does footing depth matter for a retaining wall on a residential property?
Footings set above the stable soil zone allow the wall base to shift as moisture content changes below grade. Walls installed with footings at proper depth remain anchored regardless of what the soil above them does, which is the difference between a wall that is plumb after ten years and one that has developed a visible lean.
How is the right retaining wall material chosen for a specific yard?
Material selection is based on three factors: the height and lateral load the wall needs to resist, the property's existing visual character, and the budget. Block handles heavy loads efficiently and is cost-effective for taller walls. Brick suits traditional residential aesthetics. Natural stone suits properties where the landscaping calls for an organic appearance and weight.
What drainage provisions are needed behind a retaining wall?
Hydrostatic pressure from water accumulating behind a wall is one of the primary causes of wall failure and forward lean. Proper drainage—gravel backfill and weep points at the base—allows water to move through rather than build pressure against the back face of the wall.
How do the sloped properties common in the Madison area affect retaining wall scoping?
Higher-elevation properties in Madison and similar areas often have significant grade changes between the street and the main structure, meaning retaining walls need to handle both landscape and sometimes structural grade transitions. Steeper slopes require taller walls or terraced wall configurations, which changes both the material volume and the footing depth requirements.
What is the difference between a landscape retaining wall and a structural retaining wall?
A landscape retaining wall manages grade for yard definition and planting beds, typically at lower heights with modest lateral load. A structural retaining wall supports grade adjacent to a driveway, a foundation, or a hardscape element where failure would compromise a built structure. Structural walls require heavier material specifications and are typically subject to permit review.
John Douglas Masonry also builds retaining walls in Pearl, Madison, Flowood, Ridgeland, and Jackson. To review your property's grade and discuss material options, call (601) 316-0980 to schedule a consultation.